
LVP in Kitchens, Baths and Mudrooms: Installation Mistakes to Avoid
Flat subfloors, expansion gaps and transitions — the details that separate LVP that lasts from LVP that lifts.
- 5.0★ from 65 Google reviews
- 20+ years in East Idaho
- Free written estimates
- Dust-contained sanding
- Moisture tested before install
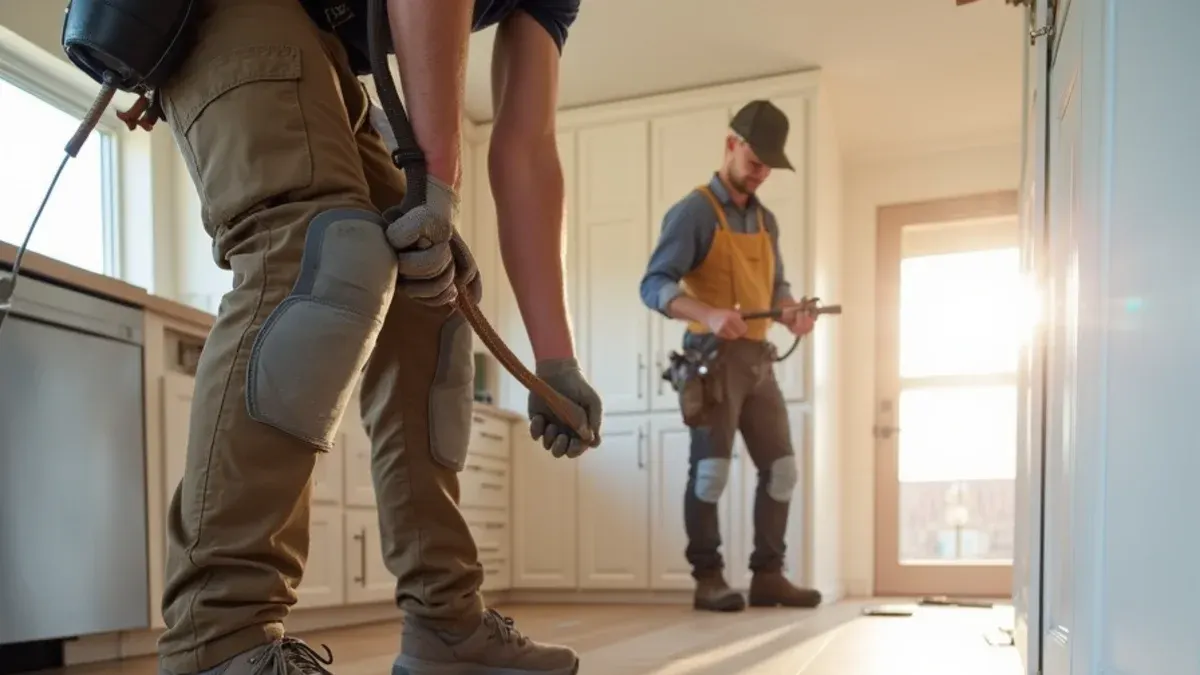
Most LVP failures trace to three installer shortcuts: skipping subfloor flattening, leaving no expansion gap at the walls, and running one unbroken floor through doorways with no transition. Get those right, plus acclimation and the correct underlayment, and floating vinyl plank lasts. Miss them and the floor peaks, gaps, or lifts within a season.
LVP is forgiving, until it is not
Luxury vinyl plank has a reputation as the easy floor, and in fairness it is. It clicks together, it handles water, and a motivated homeowner can lay a room over a weekend. That reputation is exactly what gets floors in trouble, because the forgiving part hides a handful of details that are not forgiving at all.
When LVP fails, it almost never fails because the product was bad. It fails because a step got skipped: an uneven subfloor, no room to expand, a doorway with no transition. The planks are fine; the install cut a corner the floor could not absorb.
The good news is that the failure points are well known and avoidable. Knowing them is the difference between a floor that lasts its full life and one that peaks or gaps the first hot summer or dry winter.
Want a straight answer for your floor?
Free, written estimates across East Idaho.
The installation mistakes that cause failures
- Skipping subfloor prep: laying LVP over a wavy or dirty subfloor, so the floor flexes, clicks come apart, and planks develop hollow spots.
- No expansion gap: butting planks tight to the walls and cabinets, leaving the floor nowhere to go when it expands, which forces it to peak in the middle.
- No transitions: running one continuous floor through doorways and across large rooms, instead of breaking it with T-moldings where the manufacturer requires.
- Skipping acclimation: installing cold or warm planks straight off the truck, so they change size after they are locked in place.
- Wrong or doubled underlayment: adding a pad under planks that already have one attached, which overloads the click joints.
- Pinning the floor down: nailing baseboards or quarter-round through the LVP, or trapping it under heavy cabinets, so a floating floor can no longer float.
- Ignoring sunlight: forgetting that direct sun through big windows heats planks and drives expansion, especially near sliding doors.
Why expansion gaps matter even indoors
People understand that a deck moves outdoors, but assume an indoor floor sits still. LVP does not. Vinyl expands and contracts with temperature, and a floating floor has to be free to do that around its whole perimeter. The expansion gap at the walls is what gives it room.
Leave no gap, and the floor has only one way to relieve the pressure when it warms: up. That is peaking, where a seam lifts into a little ridge you can feel underfoot. It looks like a product defect, but it is almost always a missing gap. The baseboard or quarter-round hides the gap, so you lose nothing in appearance.
Direct sun makes this worse, which is why a room with big south-facing windows or a sliding door near Victor's mountain light needs the gap respected most. Heat from the sun drives the most movement, right where homeowners are tempted to run the planks tight to the glass.
The subfloor flatness nobody checks
Here is the step that separates a lasting LVP floor from a noisy, failing one, and it is the step most people skip. LVP is only as flat as what is under it. Manufacturers spell out a flatness tolerance, and a subfloor with dips or humps beyond it will telegraph straight through the planks.
The honest trade-off is time and cost up front versus failure later. Flattening a subfloor with self-leveling compound or sanding down high spots adds a day and a line to the quote, and it is tempting to skip to save both. But planks laid over a wavy base flex with every step, and that flexing works the click joints loose until seams separate and spots go hollow.
We check the subfloor with a straightedge before a single plank goes down, and we tell you honestly when it needs leveling. A cheaper bid that skips this is not really cheaper; it is a floor that fails early. The flattest subfloor is the best thing you can give an LVP floor, and it never shows in the finished look.
Acclimation and the weekend-warrior trap
LVP's biggest selling point, that a homeowner can install it over a weekend, is also where a lot of floors go wrong. The clicking is easy; the discipline around it is what the weekend-warrior approach tends to skip.
Acclimation is the first casualty of a rushed install. Planks brought straight in from a cold garage or a hot truck change size after they lock together, and that movement shows up later as gaps or peaking. Letting the material sit in the room first is dull, but it works.
Rushing the click joints causes its own damage. Forcing or over-tapping planks can crush the locking edges, so joints that looked tight at install work loose underfoot. Each plank should seat with firm, even pressure, not brute force.
Doorways are a classic trip-up. Pros undercut the door jambs so the plank slides underneath for a clean, gap-free look, where a hurried install cuts the plank around the jamb and leaves an ugly, failure-prone edge.
Underlayment is another quiet mistake. Many LVP products have a pad already attached, and adding a second one underneath overloads the click joints and makes the floor spongy. Matching the underlayment to the product matters more than piling on more of it.
None of this means you cannot lay LVP yourself. It means the forgiving reputation hides a checklist, and the rooms that punish mistakes most, kitchens, baths, mudrooms, and anything in direct sun, are the ones worth handing to someone who does it daily.
Transitions, thresholds, and big rooms
The last common mistake is treating a whole home like one endless floor. Manufacturers set maximum run lengths and require transitions at doorways and across large open areas, because a floating floor needs those breaks to manage its movement. Run past them, and you concentrate all the expansion in one place, which is where it buckles.
A proper plan uses T-moldings in doorways and breaks very large rooms where the product requires, with the right thresholds where LVP meets tile, carpet, or an exterior door. In homes around Moreland and Victor, our LVP installation always maps these transitions before the first plank, so the floor has room to move where it needs to and holds tight everywhere else.
FAQ
Quick questions
Why is my LVP lifting or peaking in the middle of the room?
Almost always because it had no room to expand. If the planks were butted tight to the walls with no expansion gap, the floor has nowhere to go when it warms, so it lifts at a seam instead. Direct sun makes it worse. The fix is to re-establish a gap around the perimeter, which the baseboard then hides. It is an install issue, not a product defect.
Does the subfloor really need to be perfectly flat for LVP?
It needs to meet the manufacturer's flatness tolerance, which most subfloors do not without prep. Dips and humps telegraph through the thin planks, causing flex, hollow spots, and click joints that work loose over time. Flattening with self-leveling compound or sanding high spots adds time and cost up front, but it is the single biggest factor in whether an LVP floor lasts or fails early.
Do I need to acclimate LVP before installing it?
Usually yes, per the manufacturer's instructions. Planks delivered cold or hot will change size after they are clicked together, and that movement shows up as gaps or peaking later. Letting the material sit in the room to reach a stable temperature first lets it settle before it is locked in place. Skipping acclimation is a quiet mistake that surfaces a month or two after the install.
Why do I need transitions in doorways if the floor looks fine without them?
Because manufacturers set maximum run lengths, and a floating floor needs breaks to manage expansion across long spans and through doorways. Without them, movement concentrates in one spot and the floor buckles there, often months later. T-moldings in doorways and breaks in very large rooms let the floor move safely. They also usually protect the warranty, which continuous runs can void.
Can I install LVP over my existing floor?
Sometimes. If the existing floor is flat, sound, and firmly attached, LVP can go over tile or hardwood. It should not go over carpet, or over a floor that is uneven or loose, because LVP needs a flat, stable base. Check the manufacturer's instructions, since some require removing the old floor or adding a specific underlayment. When in doubt, a flat subfloor underneath always gives the best result.
The bottom line
LVP earns its easy reputation only when the unglamorous steps are done: a flat subfloor, a real expansion gap, acclimation, and transitions where they belong. Those details are the whole game. For an LVP install done right the first time around Moreland and Victor, call (844) 954-6342.
Related
Floors on your mind?
Call for a free, written estimate across Idaho Falls and East Idaho.
- 5.0★ from 65 Google reviews
- 20+ years in East Idaho
- Free written estimates
- Dust-contained sanding
- Moisture tested before install
Wood Flooring Idaho · Idaho Falls, ID 83401 · (844) 954-6342